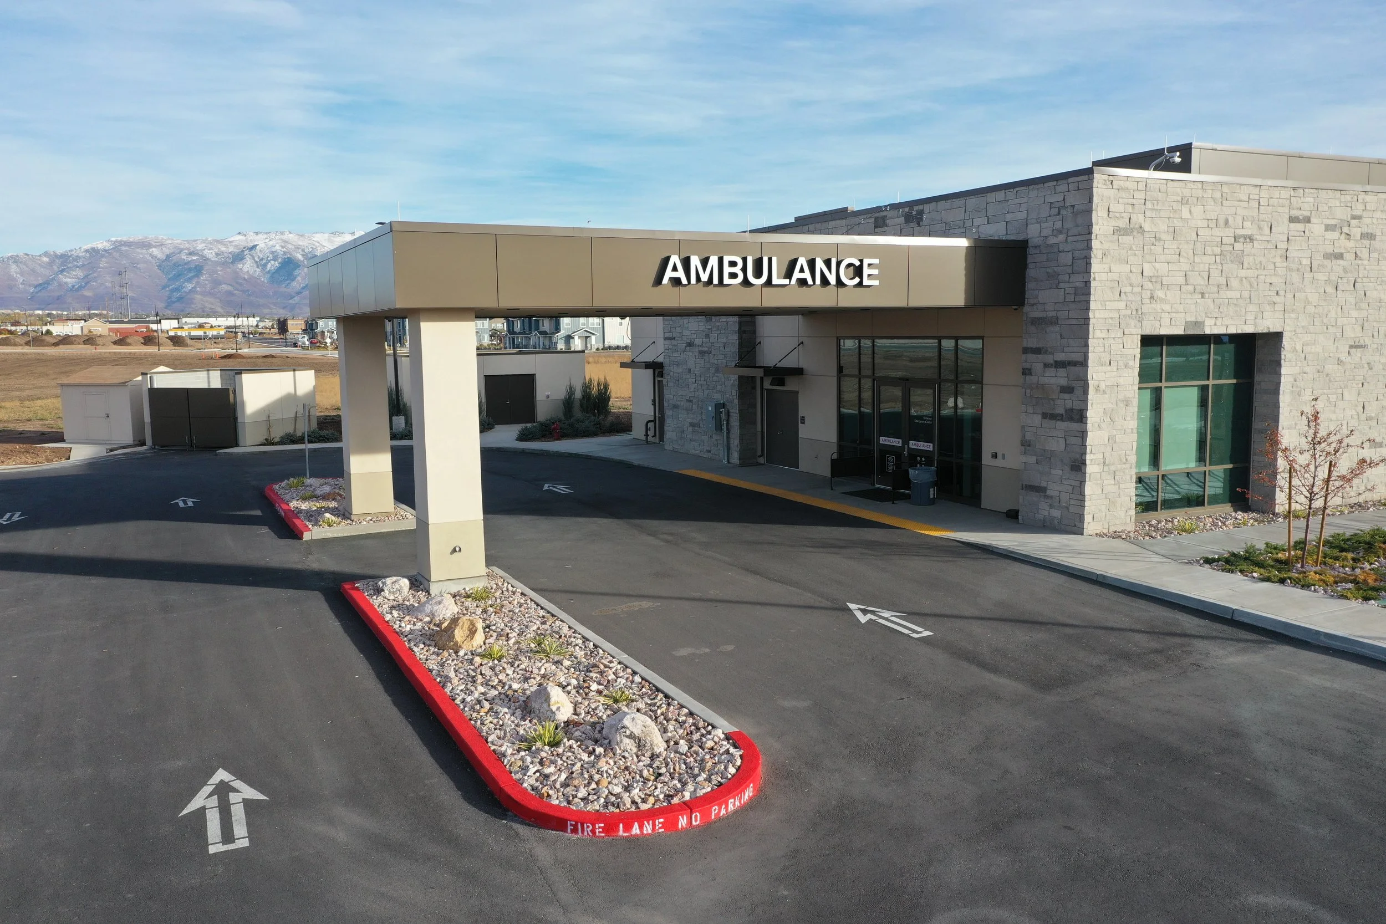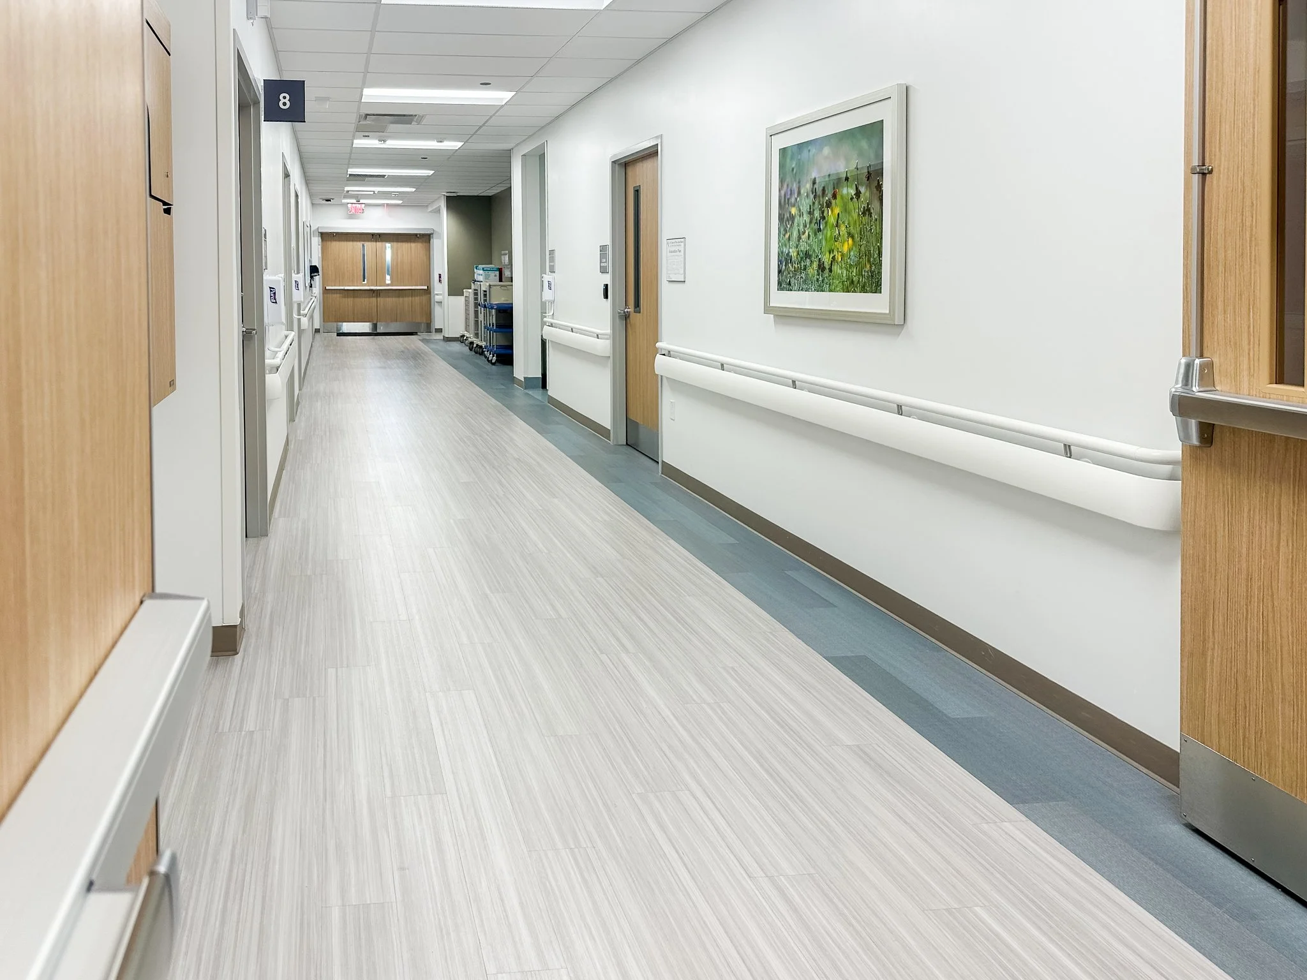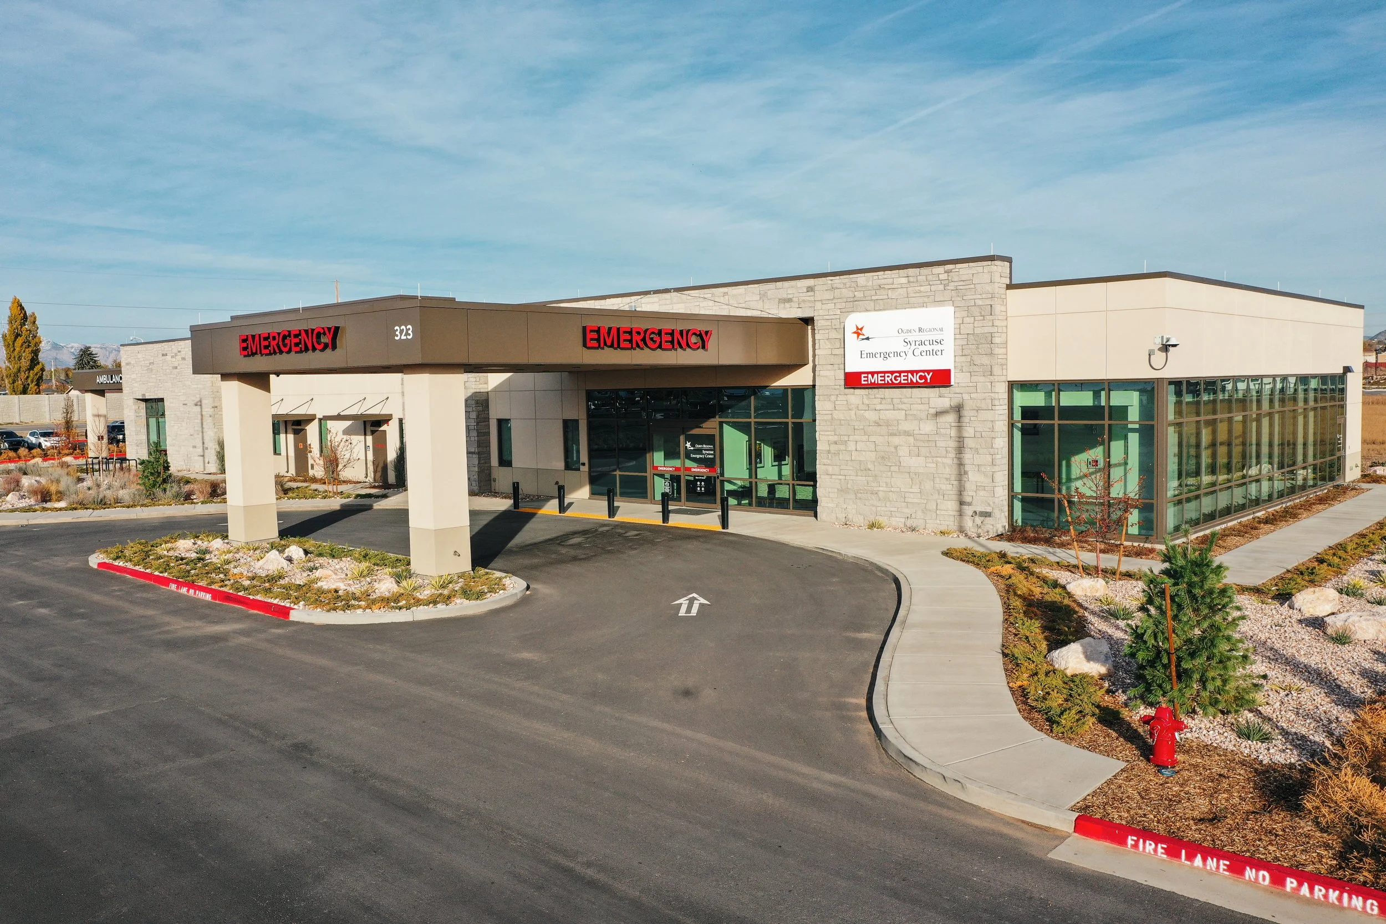
The Ogden Regional Medical Center Free-Standing Emergency Department in Syracuse is a 12,905-square-foot, single-story healthcare facility designed to expand access to emergency medical services for the growing community. The facility includes 10 exam rooms, a resuscitation room, CT and X-ray imaging, laboratory services, and dedicated offices and support spaces to accommodate a wide range of emergency care needs.
Separate covered drop-off areas for patients and ambulances improve accessibility and support efficient emergency response. The project also included essential site infrastructure and improvements, including underground utilities, paving, landscaping, exterior signage, and dedicated generator and dumpster enclosures. Together, these features create a fully equipped emergency care facility that brings hospital-level services closer to residents of Syracuse and surrounding northern Davis County communities.
LOCATION
SYRACUSE, UTAH
SIZE
12,905 SQUARE FEET
OWNER
OGDEN REGIONAL MEDICAL CENTER
ARCHITECT
HKS ARCHITECTS, INC.