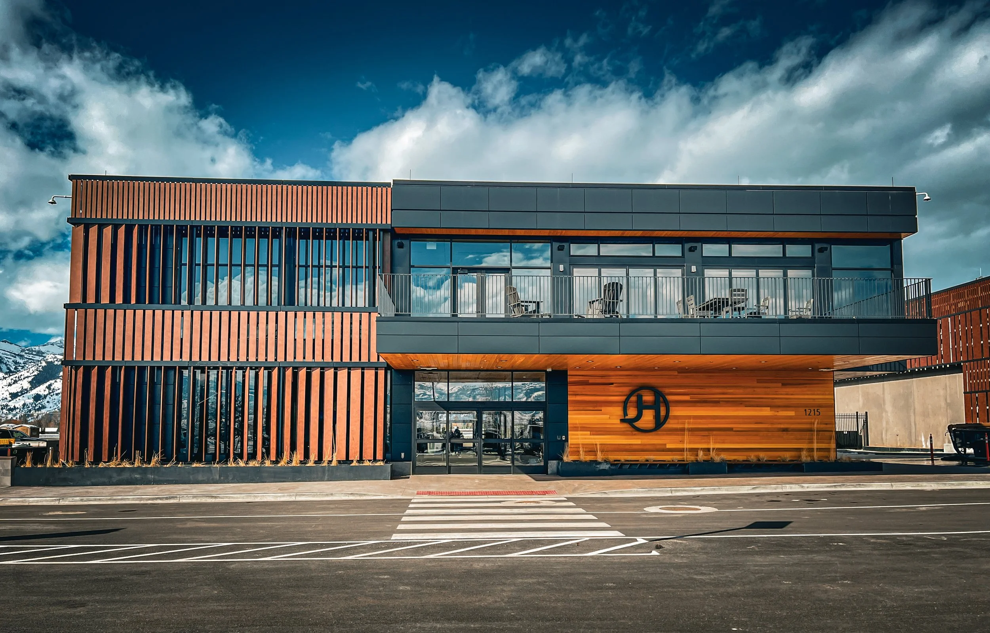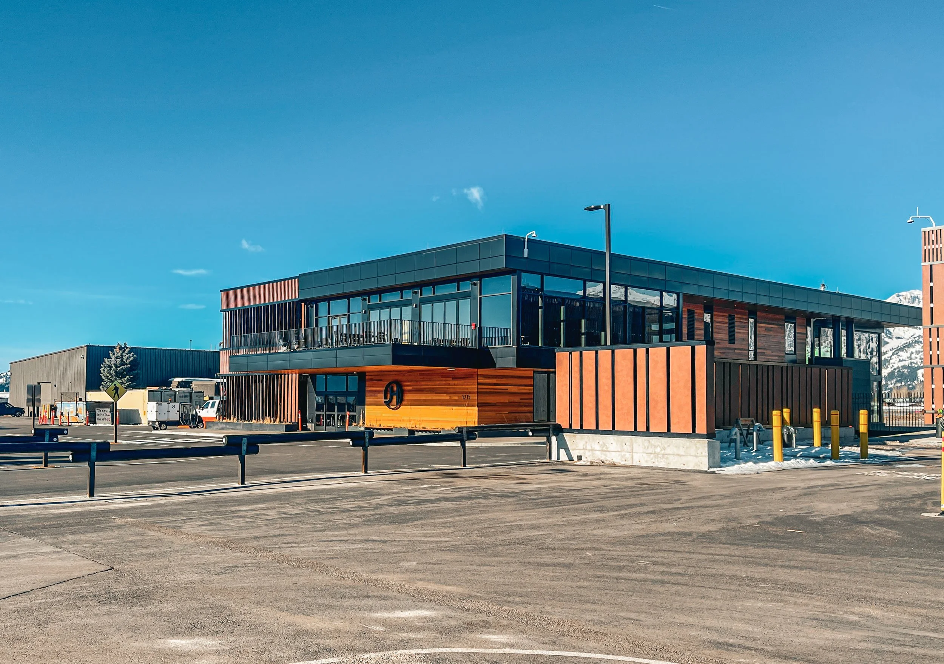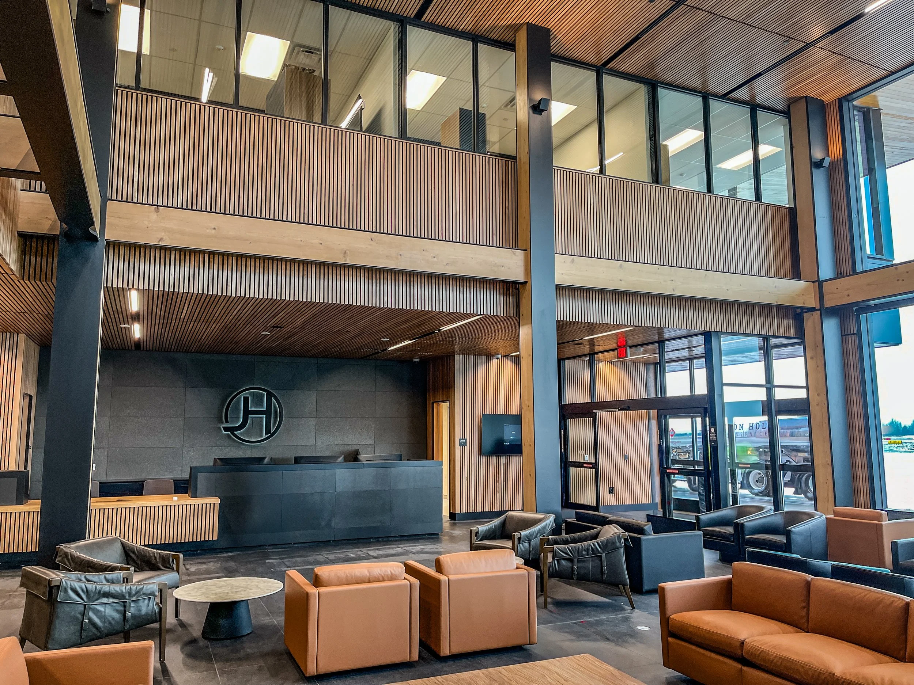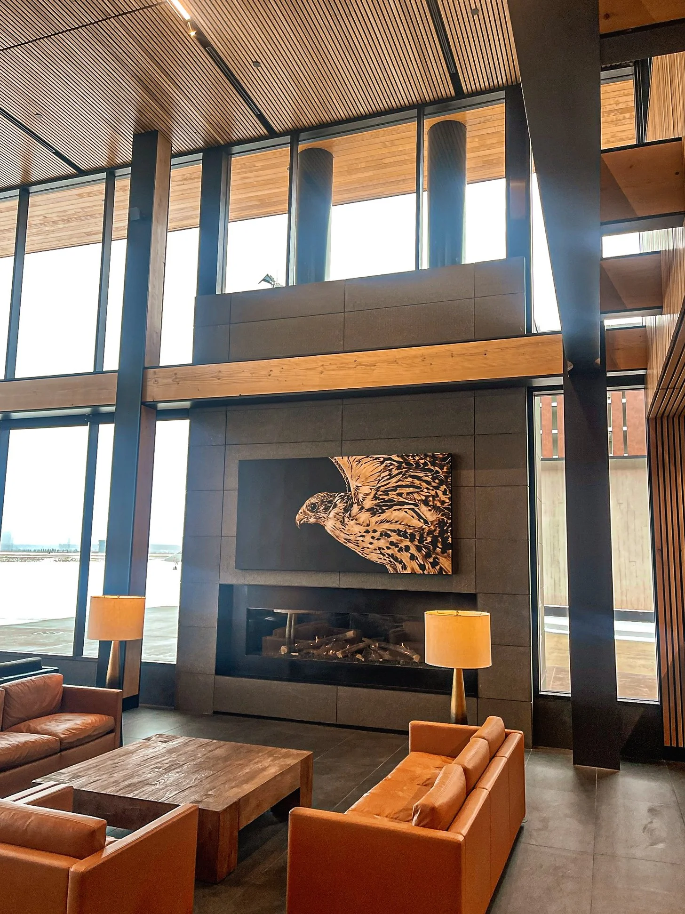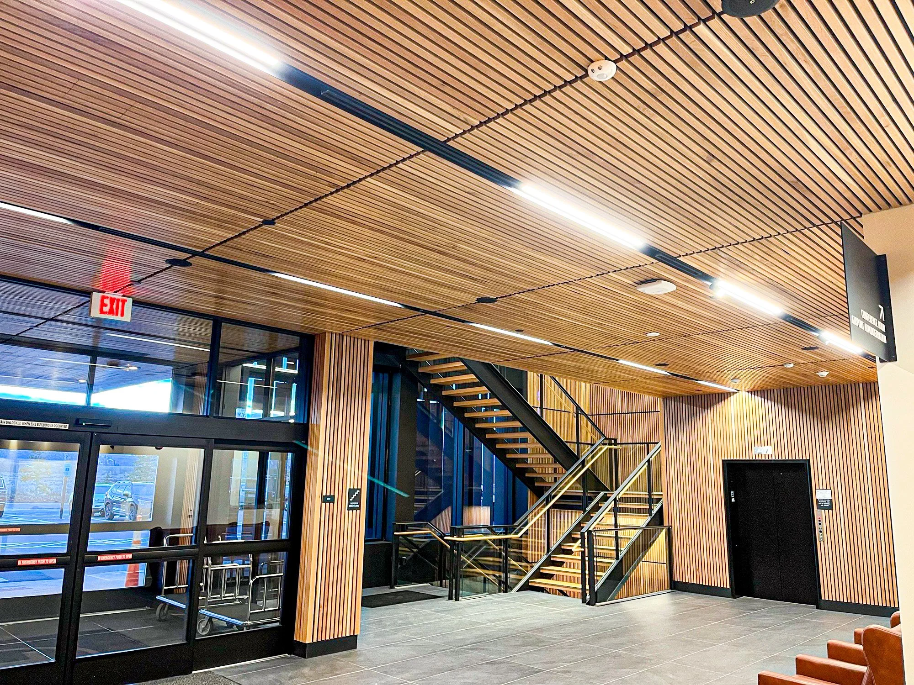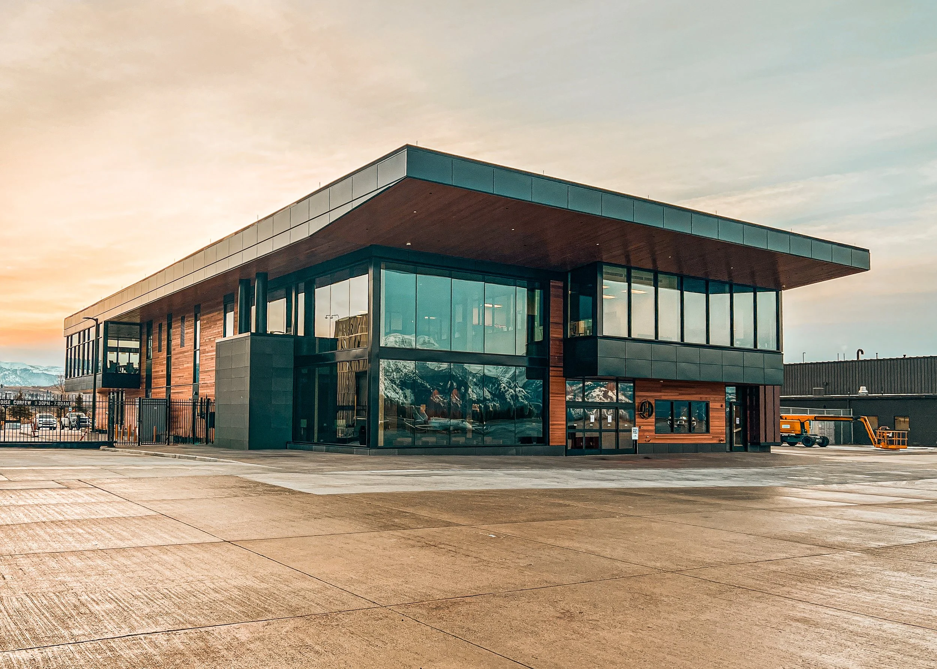
Located at Jackson Hole Airport, the 32,789-square-foot FBO Terminal & Administration Building provides a modern facility serving both general aviation passengers and airport operations. The two-story building includes a full basement and features dedicated public spaces for general aviation passengers, FBO support and operational areas, conference and meeting spaces, airport administration offices, and flexible space for future expansion or tenant use. The facility replaces aging FBO and administrative spaces while bringing airport staff and services together in a permanent, purpose-built environment.
Designed with a strong emphasis on efficiency and environmental stewardship, the building incorporates geothermal heating and cooling, energy-recovery ventilation, high-efficiency glazing, LED lighting, and low-VOC, long-life materials. Its exterior was also designed to minimize its visual impact and complement the surrounding airport and natural environment. Constructed within the unique setting of Jackson Hole Airport in Grand Teton National Park, the project provides updated facilities for airport administration and general aviation services while supporting the airport's long-term operational and sustainability goals.