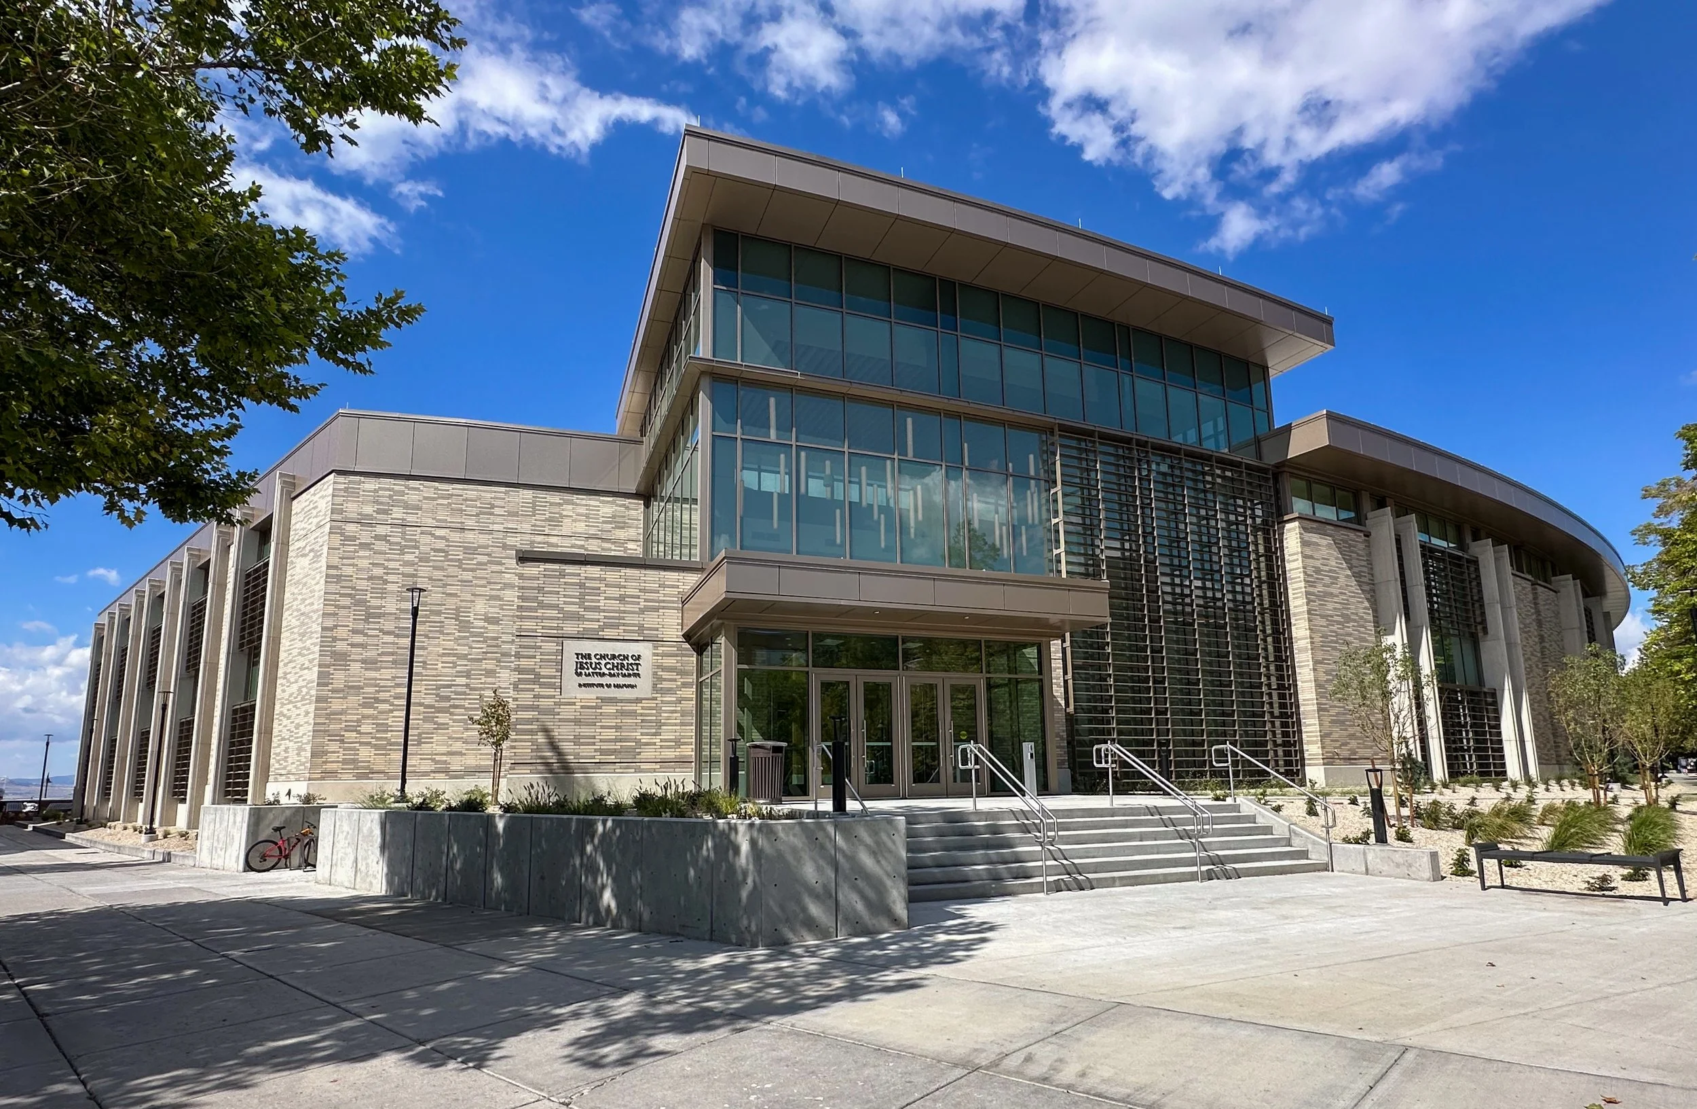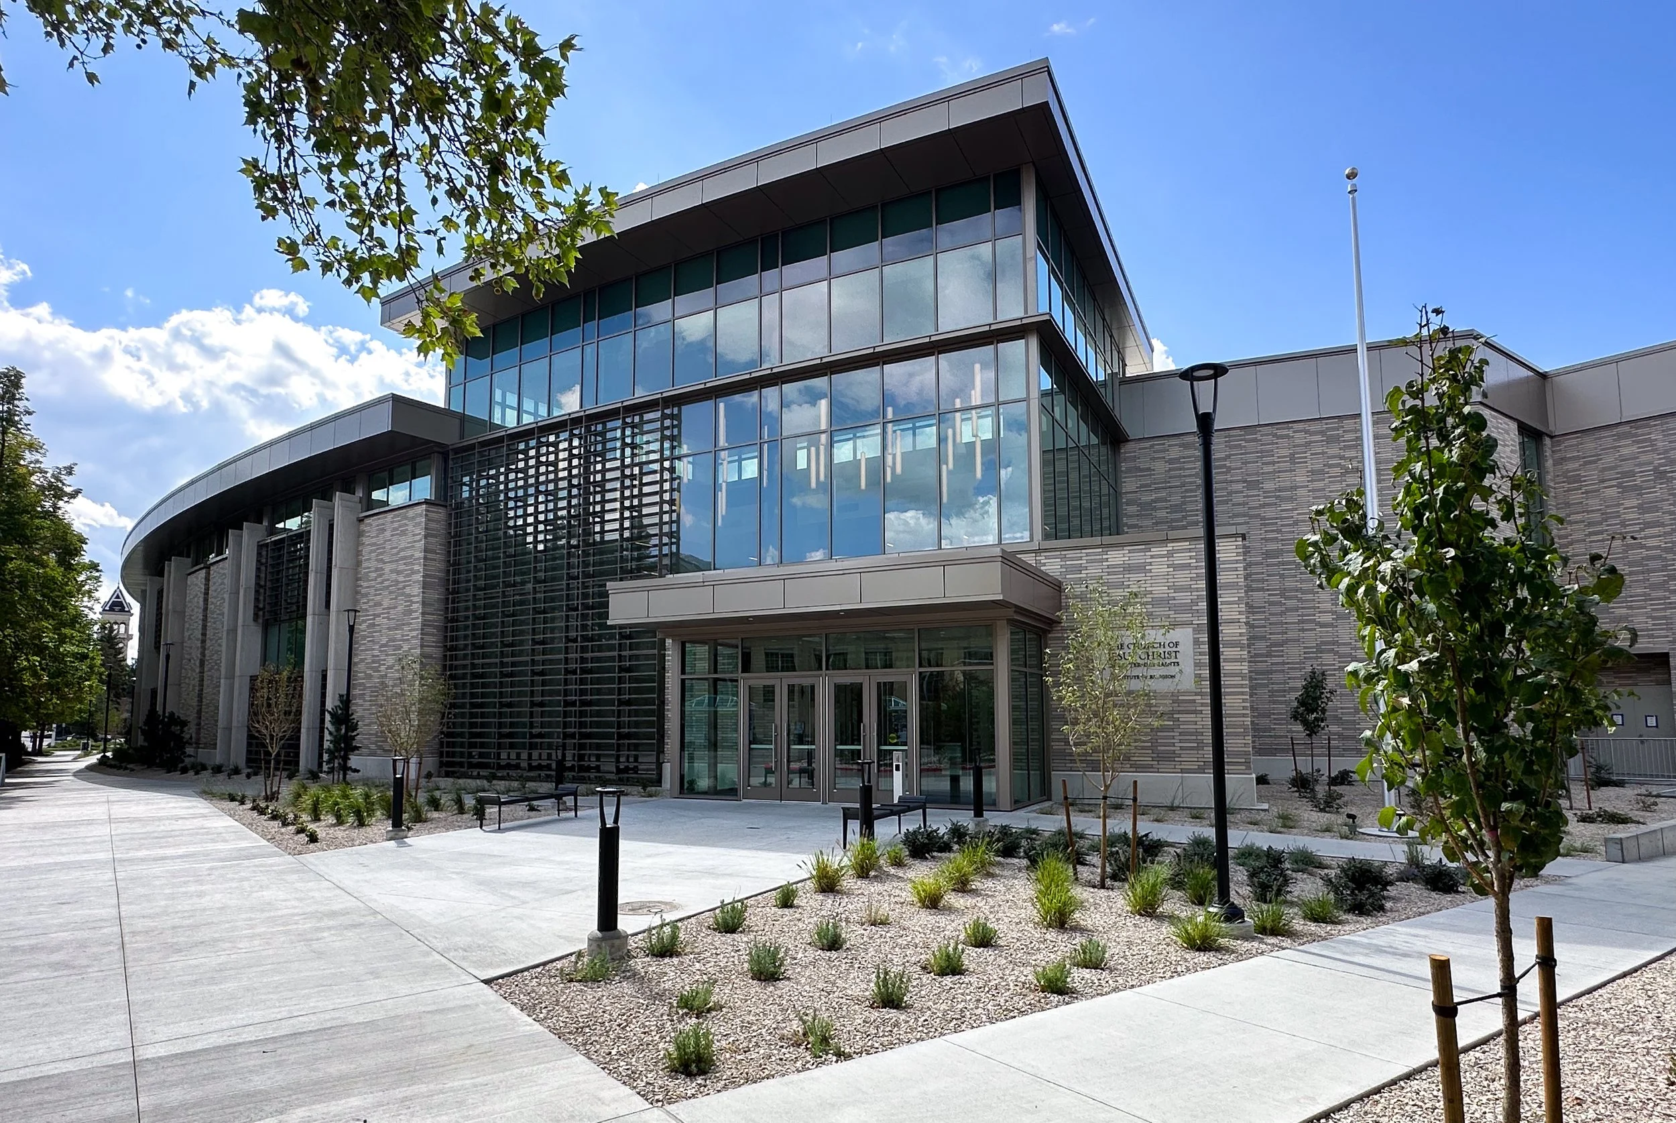
Located adjacent to the Utah State University campus, the Logan Institute of Religion is a new 176,000-square-foot, two-story facility designed to support the spiritual education, personal development, and community connection of young adults. The building replaced the historic institute facility that had served students for decades and was designed to accommodate approximately 10,000 students annually.
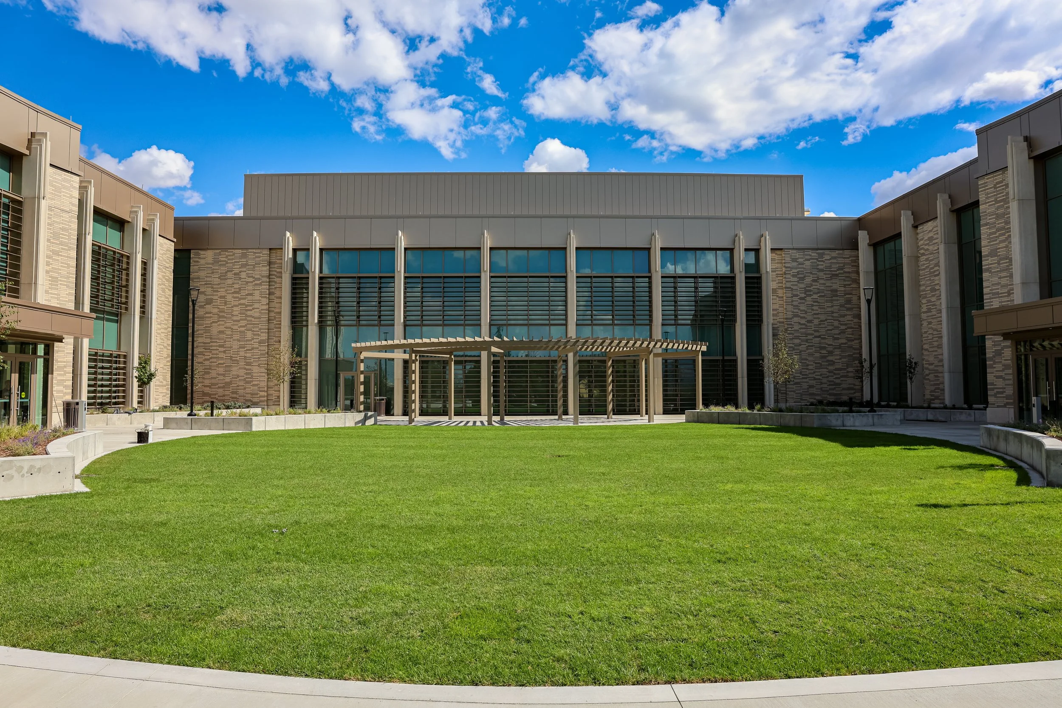
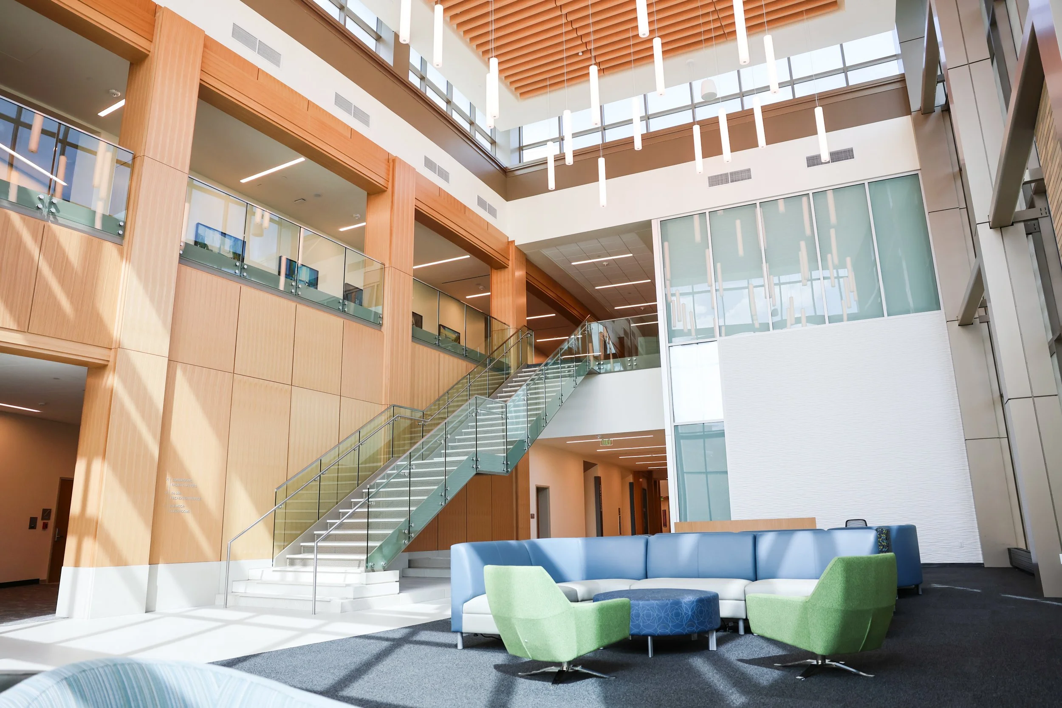
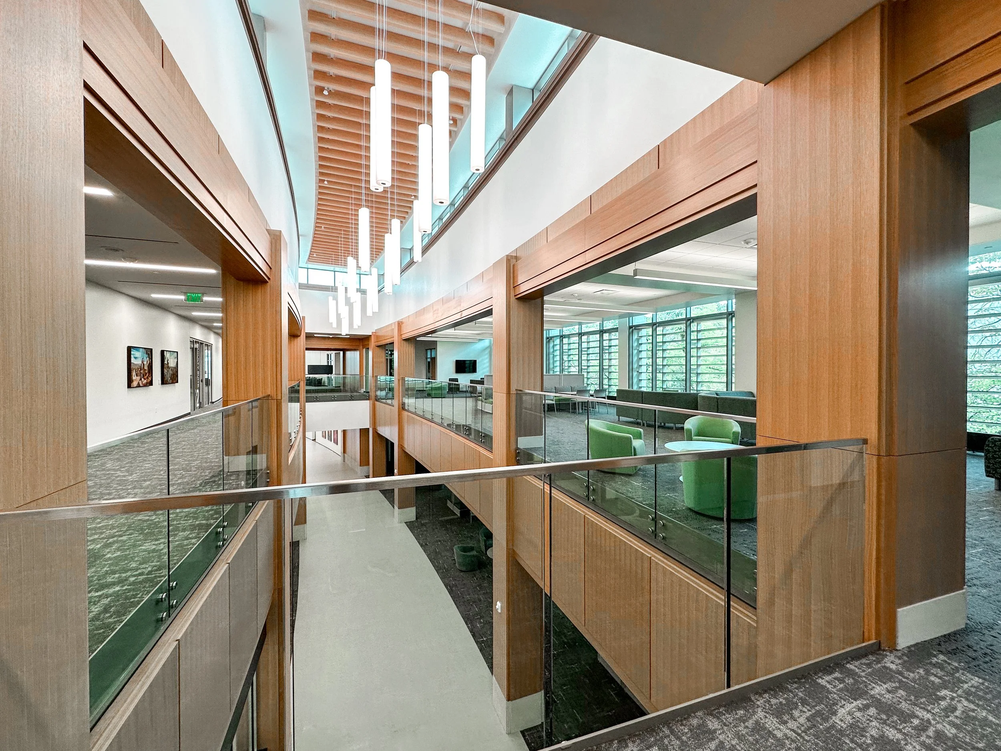
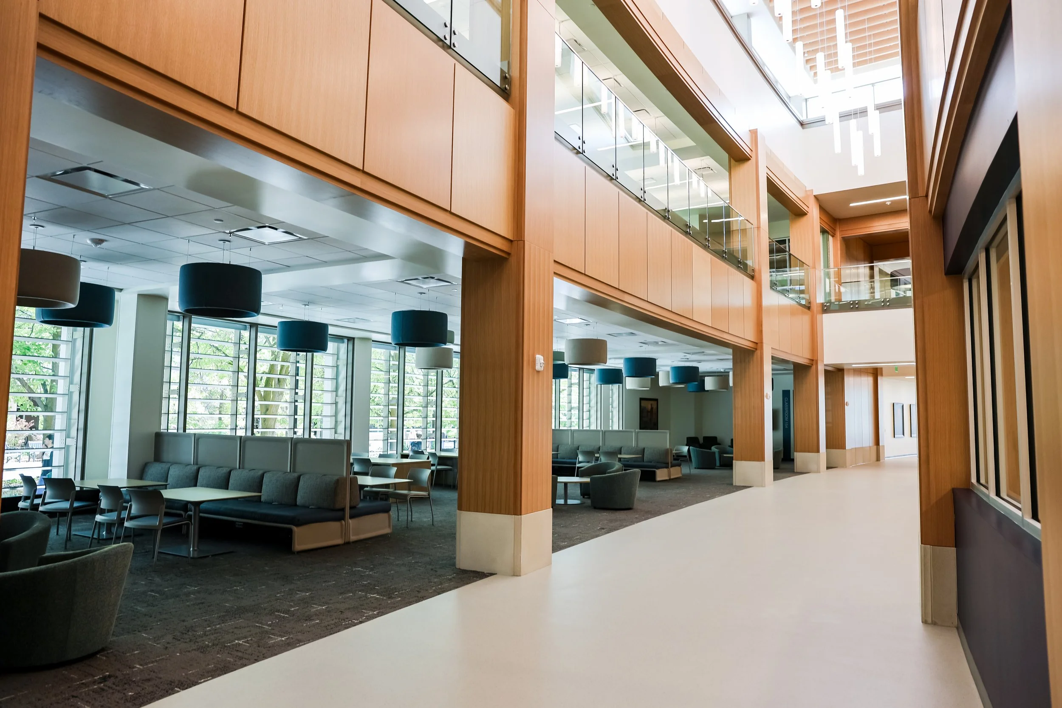
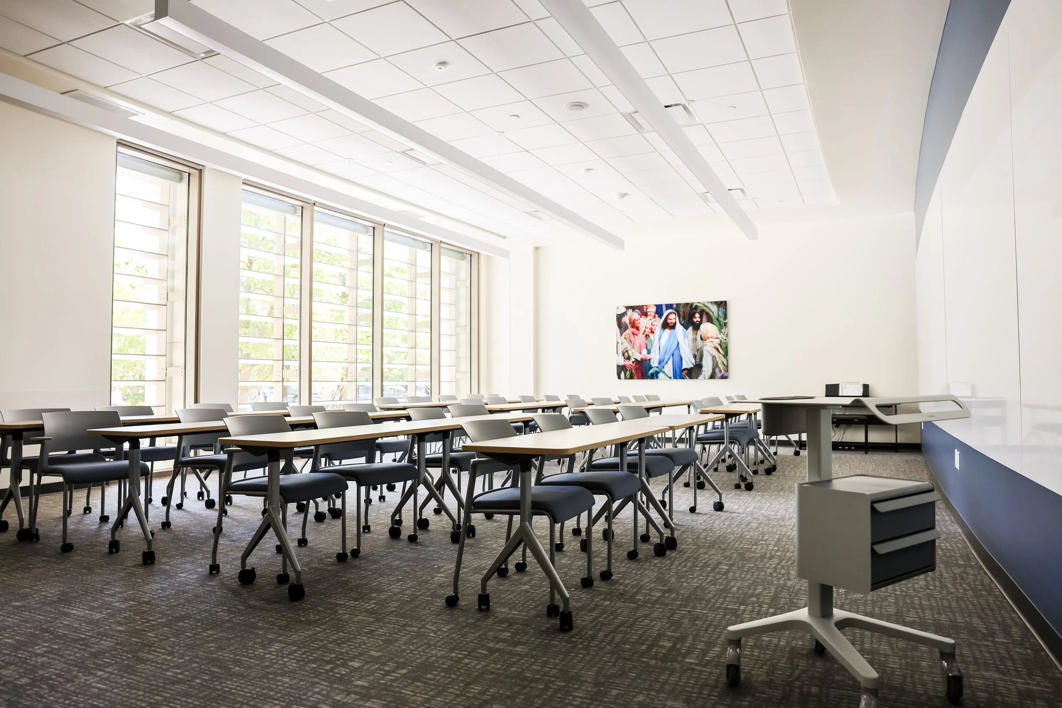
The facility features 22 classrooms, eight study rooms, a cafeteria and commons area, lounges, a chapel, and a flexible gymnasium capable of hosting large gatherings and events. An open courtyard, extensive natural light, and collaborative spaces create an inviting environment that encourages students to learn, study, and connect with one another. The new facility continues the Logan Institute's long-standing role as a center for religious instruction and community, building on a legacy that dates back to the institute's original opening in 1929.
The new facility was designed with an emphasis on openness, natural light, and connection, creating an inviting environment for students to learn and gather. A central courtyard, expansive windows, open hallways, and flexible gathering spaces encourage interaction throughout the building. The facility also includes an underground parking structure with 170 stalls, a landscaped courtyard, and a flexible chapel and gymnasium capable of accommodating large gatherings and events.
LOCATION
LOGAN, UT
SIZE
176,800 SQUARE FEET
OWNER
CHURCH OF JESUS CHRIST OF LATTER DAY SAINTS
ARCHITECT
MHTN ARCHITECTS